
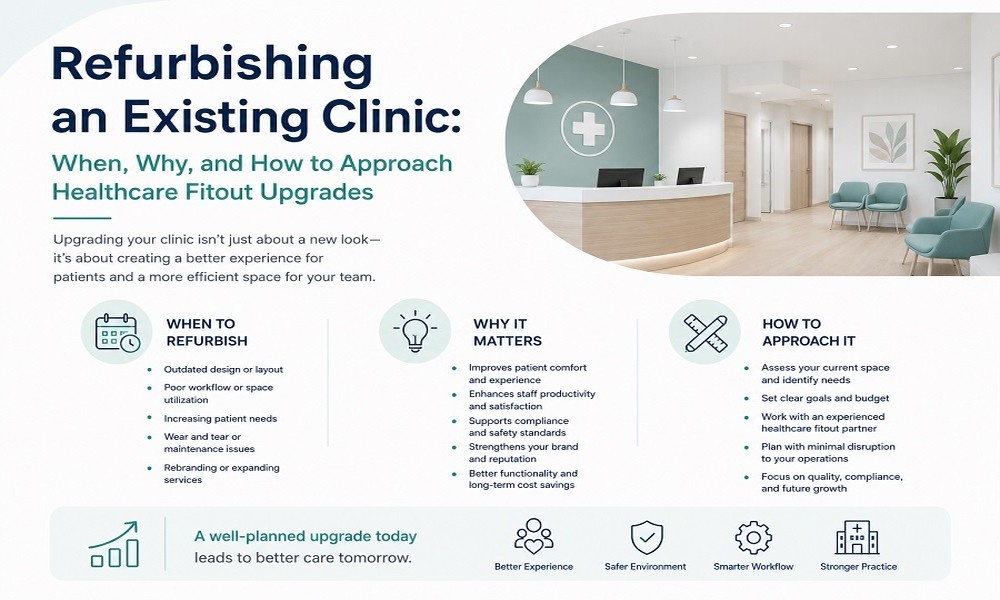
Most healthcare facility articles focus on building new. But the majority of practitioners operating in Australia today are not in brand-new buildings. They are in clinics that were fitted out five, ten, or fifteen years ago, and they are navigating a common question: when does refurbishment become necessary, and how should it be approached?
The answer is rarely straightforward. A clinical environment that looks tired may still be fully compliant and functionally effective. Equally, a clinic that appears acceptable on the surface may have infrastructure limitations that are actively constraining the practice’s ability to grow, update its technology, or achieve the patient experience standard that contemporary practice demands.
Understanding when and how to invest in a healthcare fitout upgrade, whether that involves a targeted refresh or a comprehensive refurbishment, requires an honest assessment of the current facility against where the practice needs to be. This article provides the framework for making that assessment and planning a refurbishment that delivers genuine operational value.
Signs That a Healthcare Fitout Upgrade Is Overdue
Clinical environments deteriorate in ways that are not always immediately visible. Some of the most important indicators that a medical fitout or dental fitout needs attention are functional and regulatory rather than aesthetic.
Infection control compliance has moved on. Infection prevention standards in Australia have continued to evolve, particularly following the significant updates to AS/NZS 4187 for dental and sterilisation environments, and the various state-based health department guidelines for general practice. A fitout delivered more than five to eight years ago may include surface specifications, fixture types, or layout configurations that no longer align with current standards.
The practice has grown beyond its original design. A fitout designed for two practitioners is not simply scalable to four by adding rooms. Reception capacity, waiting area volume, sterilisation throughput, staff amenities, and storage provision must all be reassessed when a practice grows. A fitout that is being stretched beyond its intended capacity creates workflow inefficiencies and patient experience problems that no amount of operational adjustment will fully resolve.
Technology requirements have outgrown the existing infrastructure. Digital radiography, electronic health records, telehealth infrastructure, and patient management systems all have data and power requirements that older fitouts were not designed to accommodate. Practices running extension cords, operating on inadequate data networks, or managing around infrastructure constraints are paying a daily operational cost that a fitout upgrade would eliminate.
Patient experience expectations have shifted. Patients are more informed and more discerning than they were a decade ago. A dated waiting area, cramped consultation rooms, and poor acoustic privacy are noticeable, and they affect patient satisfaction scores, referral rates, and the practice’s ability to attract and retain patients in a competitive market.
How to Scope a Healthcare Fitout Refurbishment
The scope of a clinical refurbishment is not a one-size-fits-all decision. It should be driven by a systematic assessment of the existing facility against the practice’s current and future requirements.
A useful starting framework is to assess the facility against three dimensions: compliance, function, and experience.
Compliance assessment. Engage a specialist contractor to review the current fitout against applicable standards. What surfaces, configurations, or infrastructure elements no longer meet current requirements? What would trigger a compliance upgrade requirement if the practice sought accreditation renewal or expanded its service offering? This assessment identifies the non-negotiable scope of any refurbishment.
Functional assessment. How does the current layout support or constrain the daily clinical workflow? Are there bottlenecks in the sterilisation cycle? Does the reception configuration make patient flow management difficult? Are consultation rooms adequately sized and equipped? Are storage provisions adequate? Functional assessment identifies where the fitout is creating operational inefficiency.
Experience assessment. Walk through the practice as a patient would. What is the first impression at arrival? How comfortable and private is the waiting experience? What is the acoustic environment in consultation rooms? This assessment identifies where the fitout is affecting patient experience and, through it, practice performance.
With this assessment complete, a refurbishment scope can be prioritised: immediate works driven by compliance needs; high-return works that address significant functional constraints; and experience-enhancing works that improve patient and staff satisfaction.
For practices exploring the scope of both full refurbishments and new clinical builds, reviewing examples of comprehensive professional medical fitout projects provides useful context for what a high-quality clinical environment can look like.
Managing a Refurbishment in an Operational Clinic
One of the most significant challenges of a healthcare fitout refurbishment, as distinct from a new build, is that it often needs to occur while the practice continues to operate. Managing this challenge well is the difference between a refurbishment that disrupts the practice minimally and one that costs the practice patients and revenue for weeks or months.
Phasing strategy. Most operational refurbishments are staged to allow one zone of the clinic to be refurbished while others remain in use. Effective phasing requires careful planning to ensure that essential services, including reception, waiting, and an adequate number of consultation rooms, remain operational throughout the project.
Temporary provisions. Depending on the scope of works, temporary facilities may be required. Temporary handwash stations, temporary consultation screens, or temporary sterilisation arrangements may be needed to maintain a compliant clinical operation during construction.
After-hours construction. Many clinical refurbishments incorporate after-hours construction for the most disruptive works, including demolition, major services modifications, and concrete or flooring works. This approach reduces patient impact but requires contractors who can work effectively outside standard hours with appropriate supervision.
Communication with patients and staff. Patients who arrive at a partially refurbished clinic without warning have a poorer experience than those who have been informed in advance. Proactive communication about upcoming works, along with clear wayfinding through a changed environment, reduces disruption to the patient experience.
Dental Fitout Refurbishment: The Infrastructure Questions That Come First
Dental practice refurbishments are more technically complex than general medical refurbishments, primarily because of the specialised infrastructure that dental fitouts involve. Before any dental refurbishment begins, the following infrastructure questions must be answered:
Is the existing compressed air system adequate for the refurbished configuration? If the refurbishment involves adding chair bays, upgrading existing chair units, or reconfiguring the practice layout, the compressed air system may need to be reassessed. Undersized compressors and incorrectly sized distribution lines are common legacy issues in older dental fitouts.
Does the suction system meet current regulatory requirements? Amalgam separator requirements have been strengthened in several states. Suction line sizing and the condition of the pump should be assessed before investing in a refurbishment that depends on an ageing suction system.
What is the condition of the sterilisation room infrastructure? The sterilisation room is the highest-compliance space in a dental practice. If the existing sterilisation room does not meet current AS/NZS 4187 requirements for workflow separation, surface specifications, and basin provisions, upgrading it should be a priority in any significant dental refurbishment.
Reviewing the scope of thoroughly executed specialist dental practice fitout projects gives practice owners a benchmark against which to assess their existing facilities and the ambition of a planned refurbishment.
Return on Investment: Evaluating the Financial Case for a Refurbishment
Healthcare fitout refurbishments are substantial investments, and the decision to proceed should be supported by an honest financial assessment.
The financial case for a refurbishment typically rests on a combination of the following factors:
Revenue protection. A clinic that is visibly dated, acoustically inadequate, or operationally inefficient is losing patients it might otherwise retain. Quantifying patient attrition attributable to facility quality is difficult, but in competitive markets, it is real.
Capacity expansion. If a refurbishment enables the practice to add practitioners, extend its service offering, or improve throughput efficiency, the revenue uplift from that additional capacity must be weighed against the refurbishment cost.
Compliance risk reduction. Practices operating in facilities that no longer meet current standards carry regulatory risk. A compliance failure in a practice inspection can be far more disruptive and costly than a proactive refurbishment.
Staff attraction and retention. Healthcare is a competitive labour market. A well-designed, functional clinical environment is a meaningful factor in attracting and retaining quality clinical staff, whose cost of replacement significantly exceeds the salary savings from operating in a substandard facility.
Property and lease considerations. Refurbishment works that are scheduled to align with lease renewal negotiations can sometimes be partially funded through tenant incentives from landlords seeking to retain healthcare tenants. This can meaningfully improve the financial case for a refurbishment.
The right framing for a healthcare refurbishment investment is not the cost of doing it. It is the cost of not doing it, measured across patient experience, compliance exposure, capacity constraints, and staff quality, over the years of the current lease term.
Conclusion
Healthcare fitout refurbishment is not a cosmetic exercise. Done well, it is an operational investment that improves compliance, workflow efficiency, patient experience, and the practice’s capacity to grow. Done poorly, or deferred too long, it becomes a constraint on the practice’s performance and a liability in its regulatory standing.
The practices that approach refurbishment most effectively are those that assess their current facilities honestly, scope the works based on compliance, function, and experience priorities, and engage contractors with genuine healthcare fitout experience who can manage the complexity of working in an operational clinical environment.
The standard of clinical environments in Australia has risen significantly over the past decade, driven by higher patient expectations, stricter accreditation standards, and genuine innovation in clinical design. A refurbishment that brings a dated clinic up to that standard is an investment in the practice’s future, not simply its present.